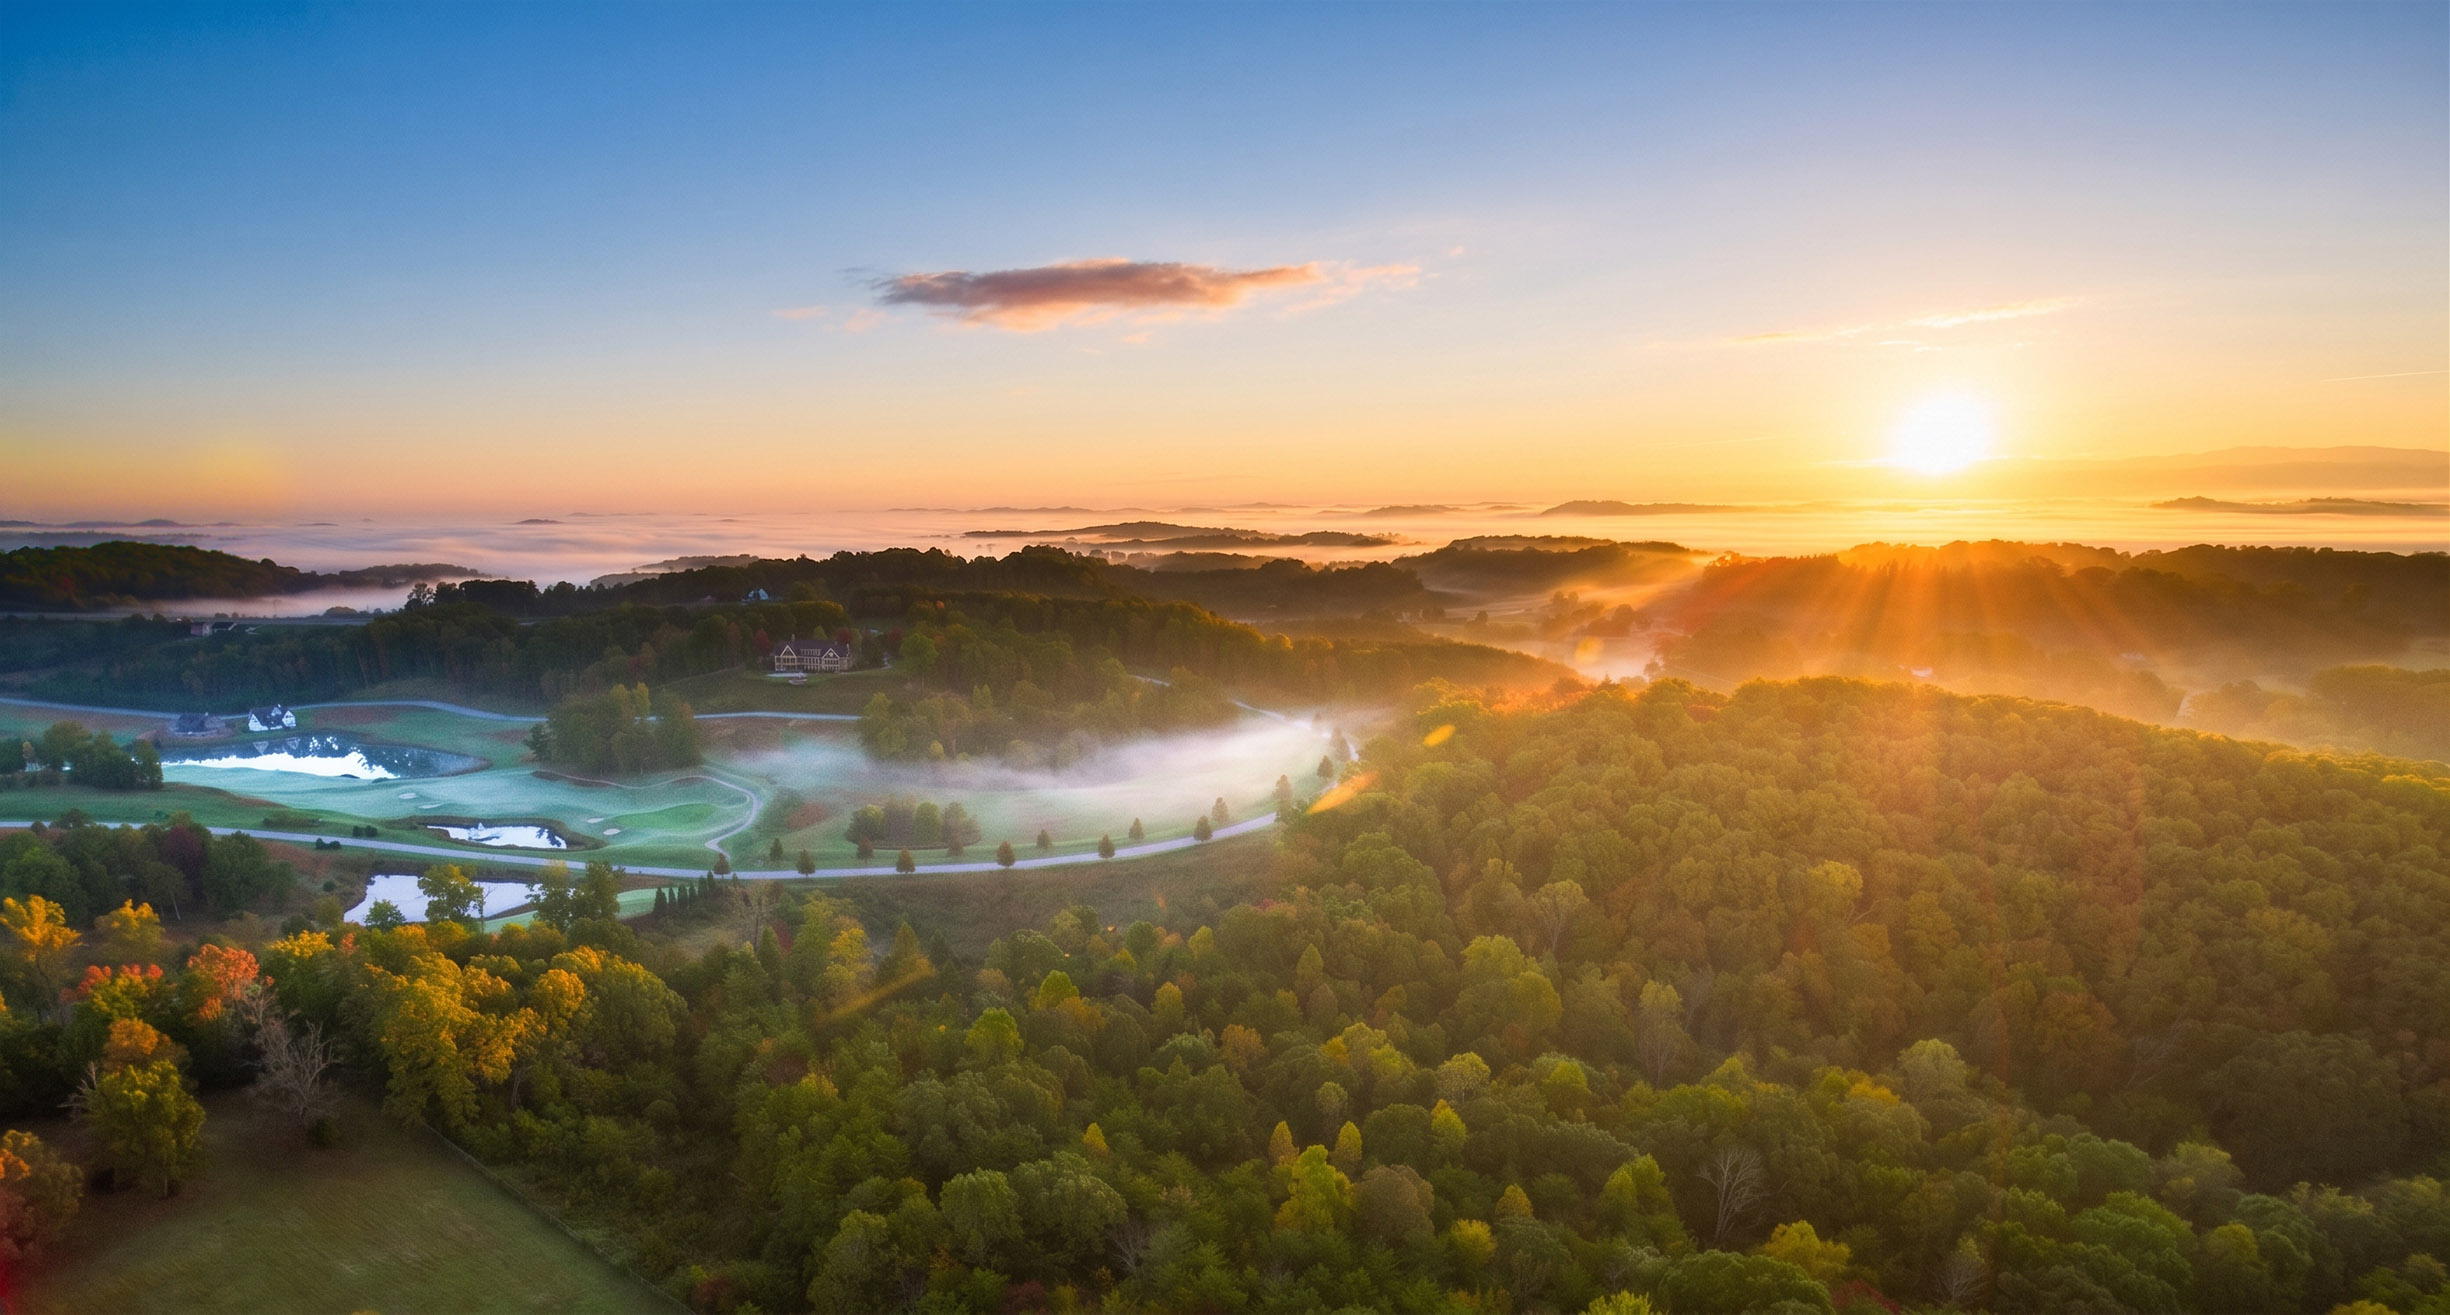


a tranquil
pond
surrounded by
emerald fairways
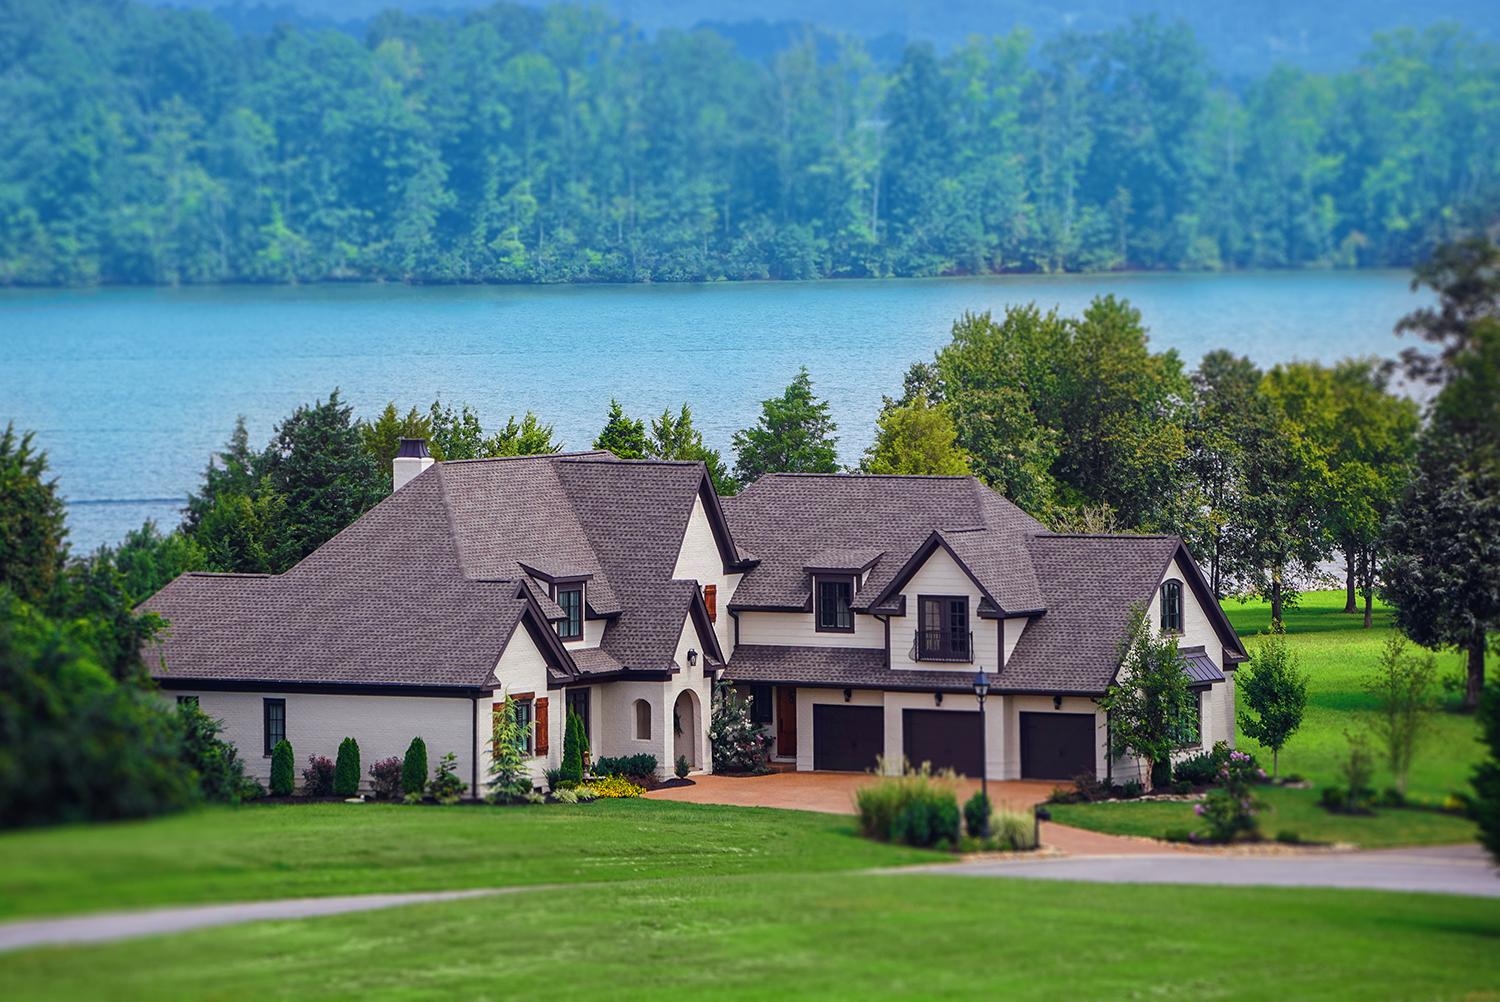
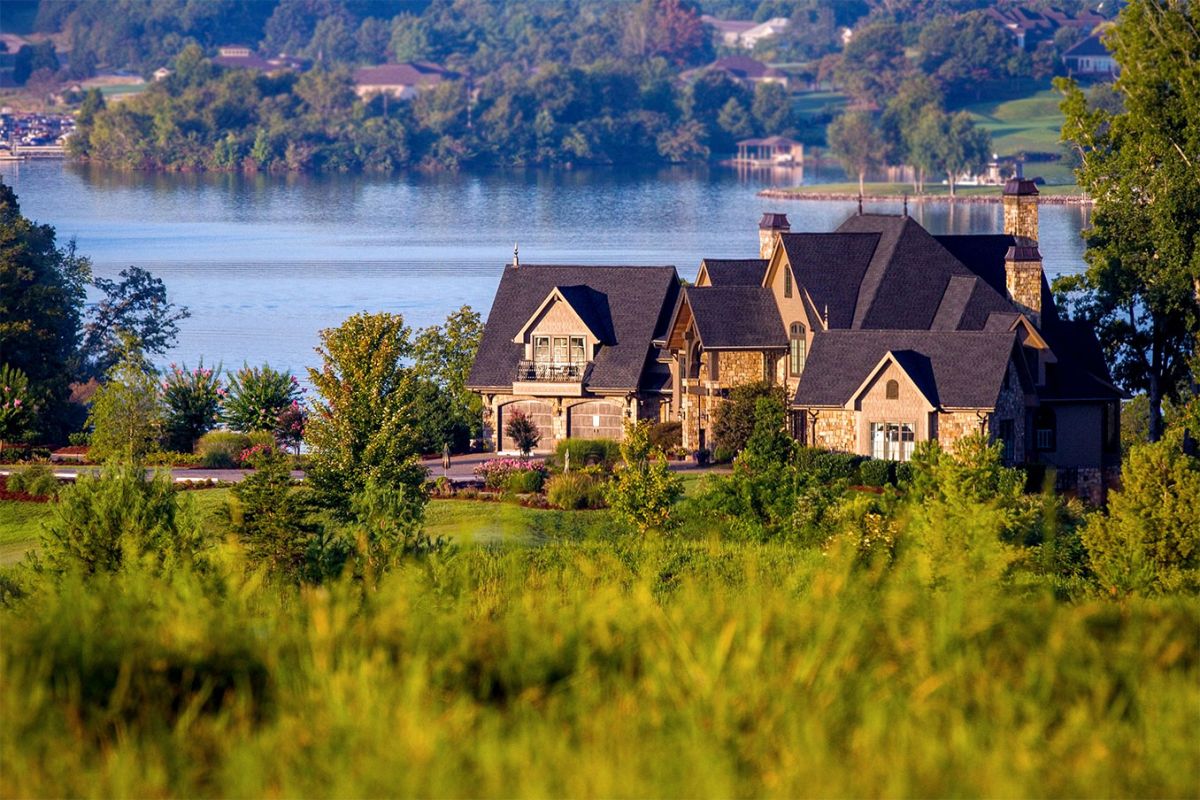
The Navigator neighborhood is nestled in a small valley set among the perfectly landscaped fairways of WindRiver’s 13th and 14th holes. Every one of the 37 estate-style homesites opens onto the golf course – a selection of them overlooking a shimmering lake – and each is unique for its personalized view of the natural surroundings.
Expansive Great Room
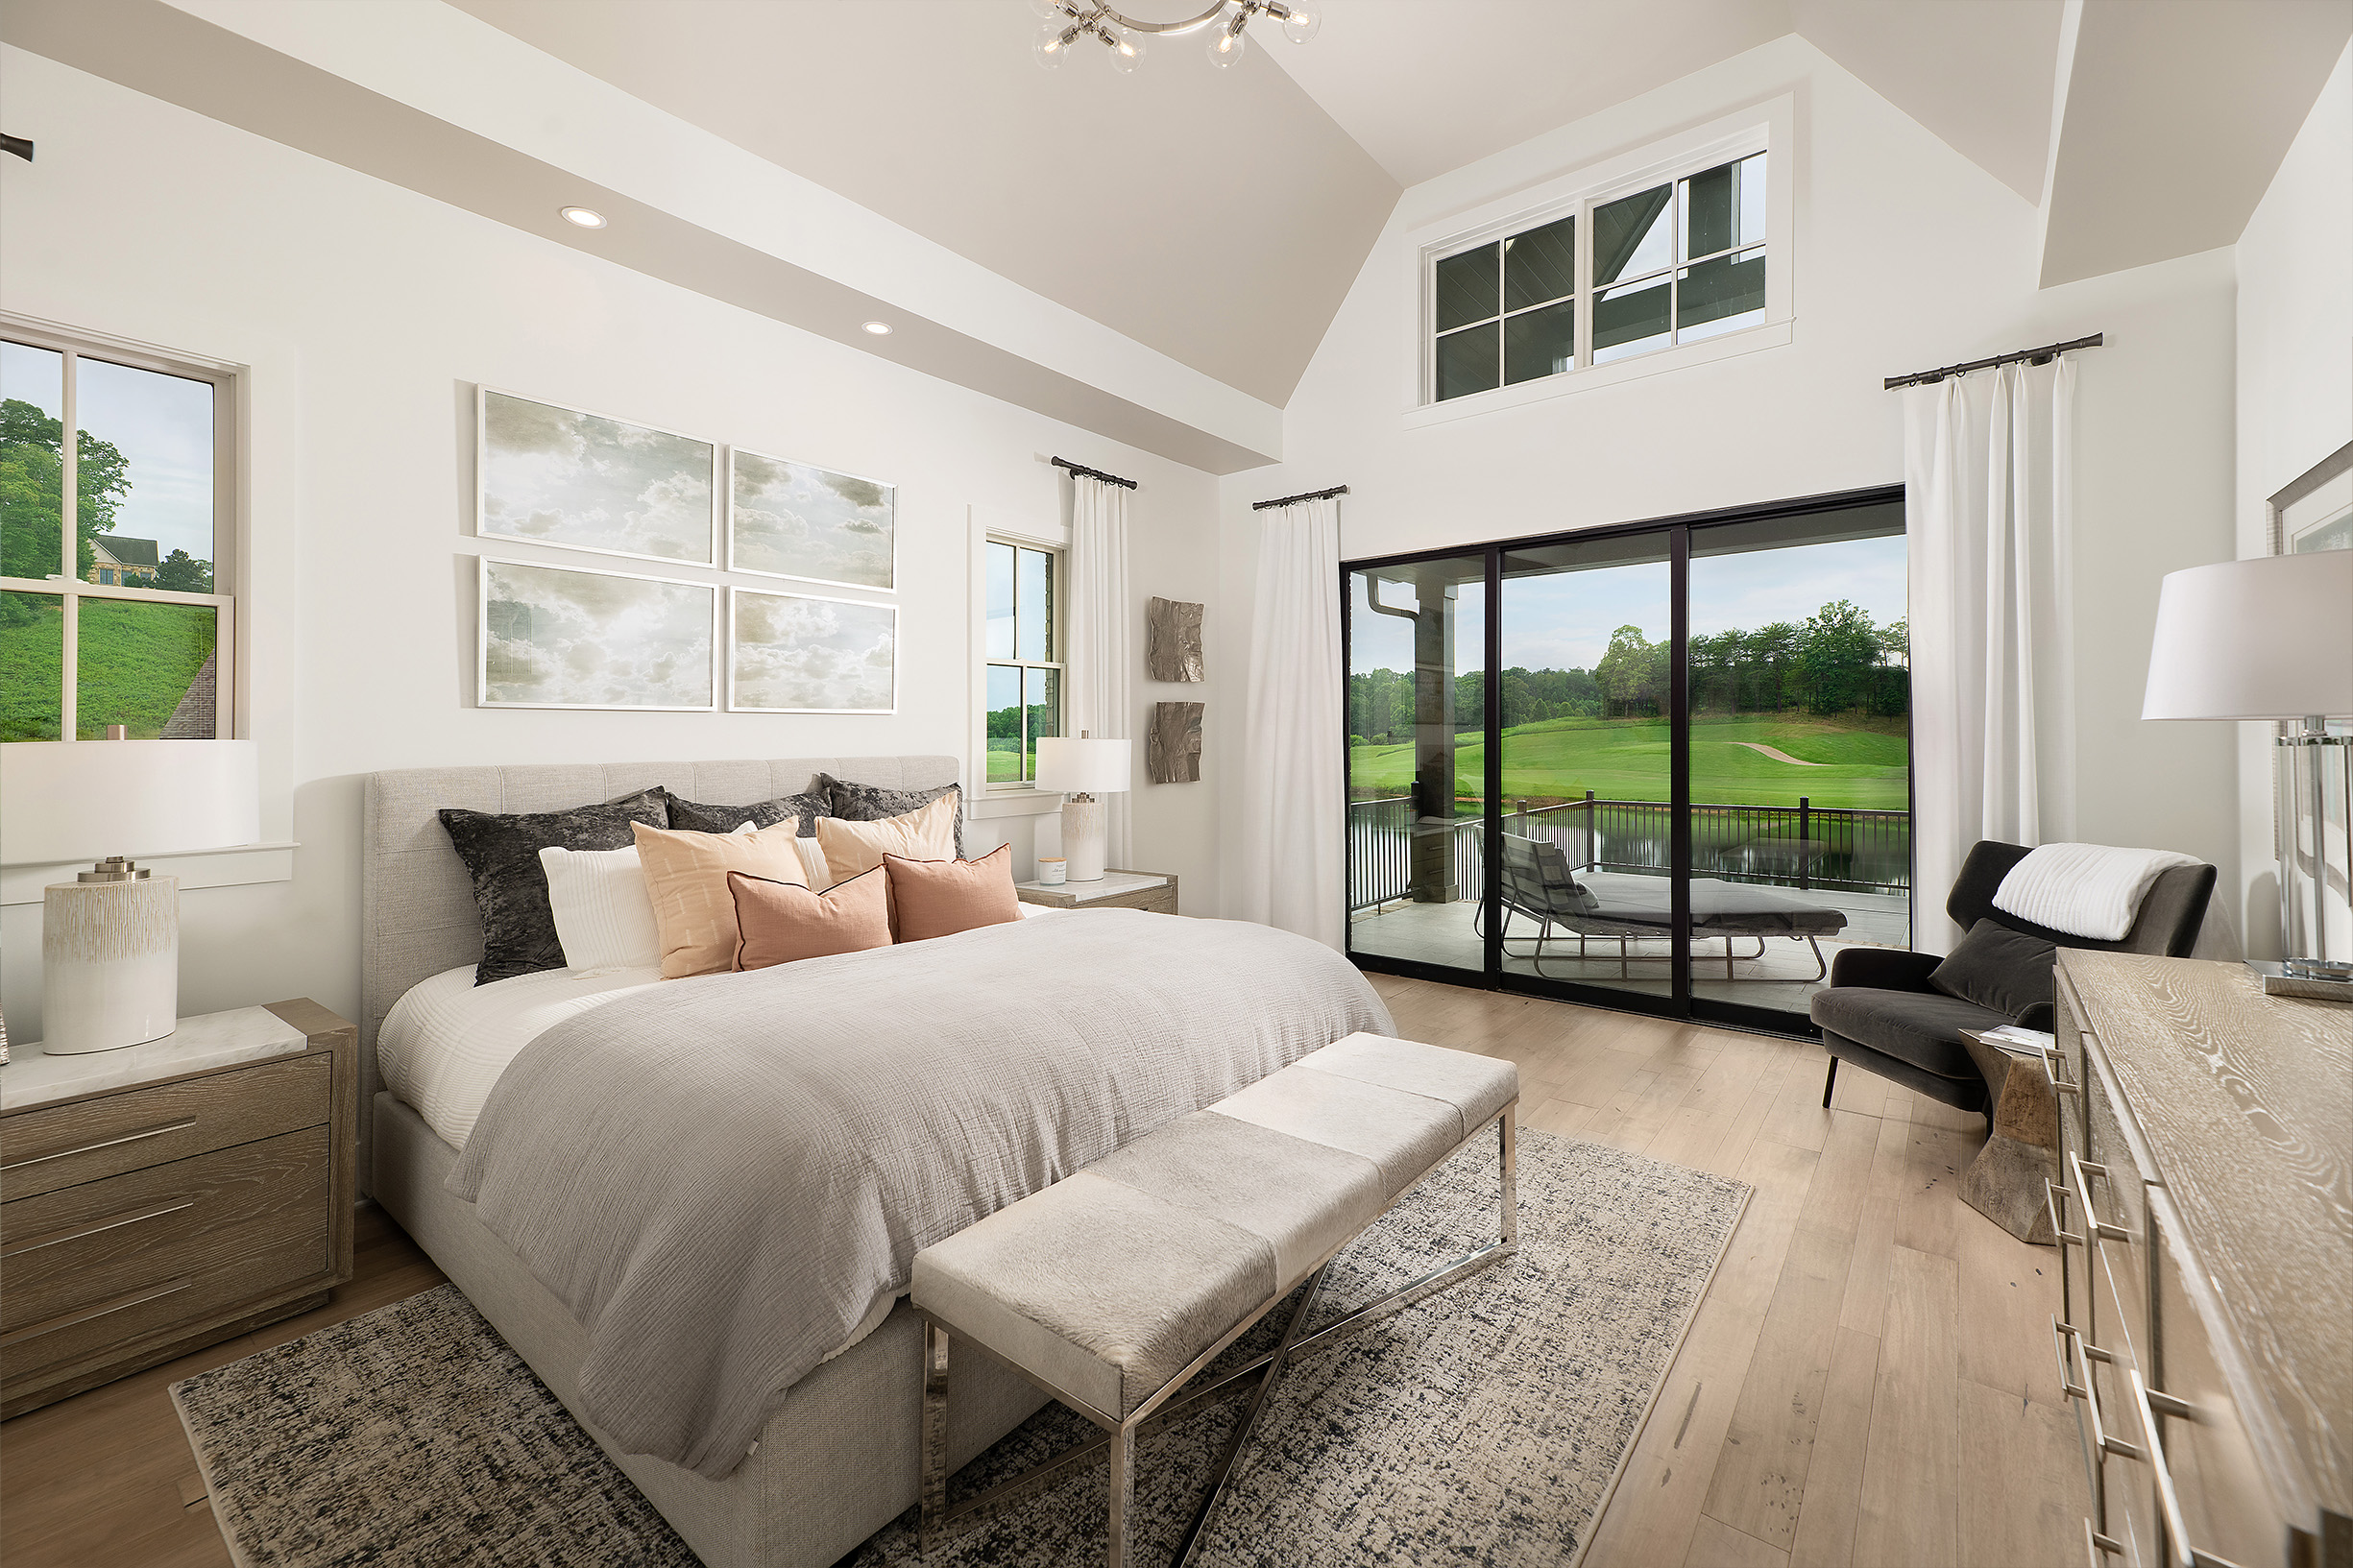
Bedroom
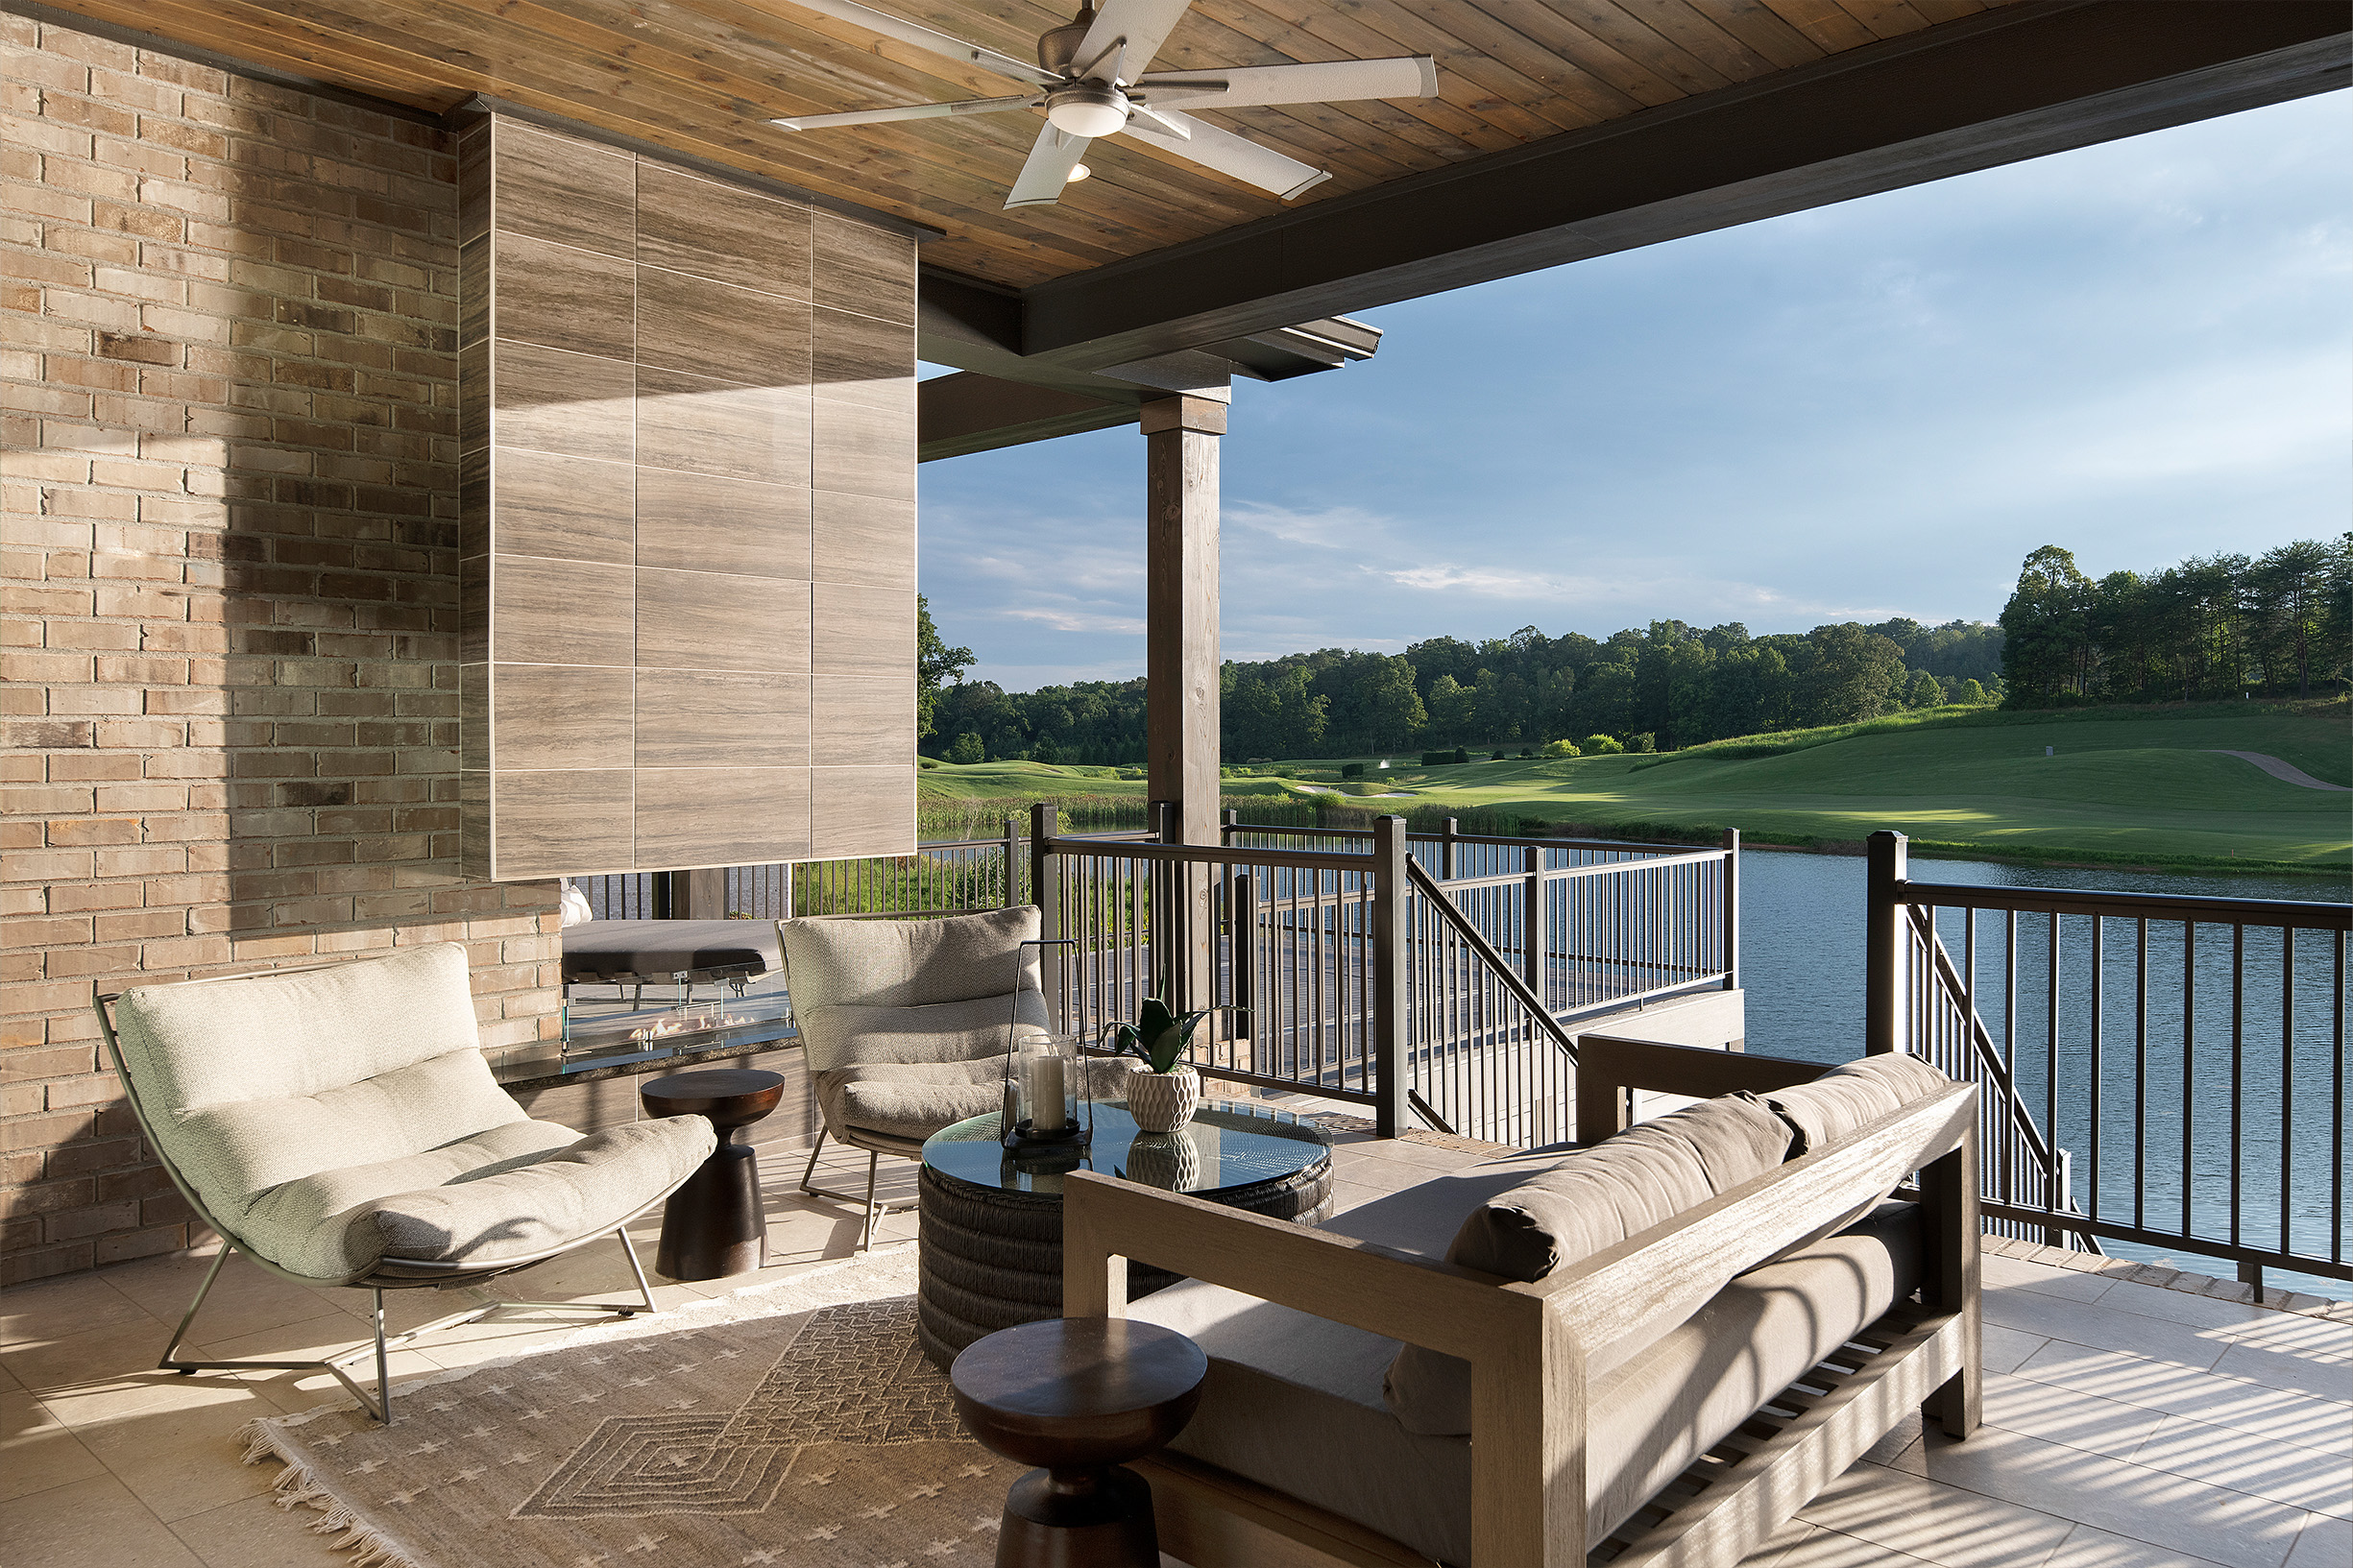
Overlooking The Course
- Accentuating this beauty are mesmerizing water features, such as cascading waterfalls and elegant fountains.
Plan On Something Special.
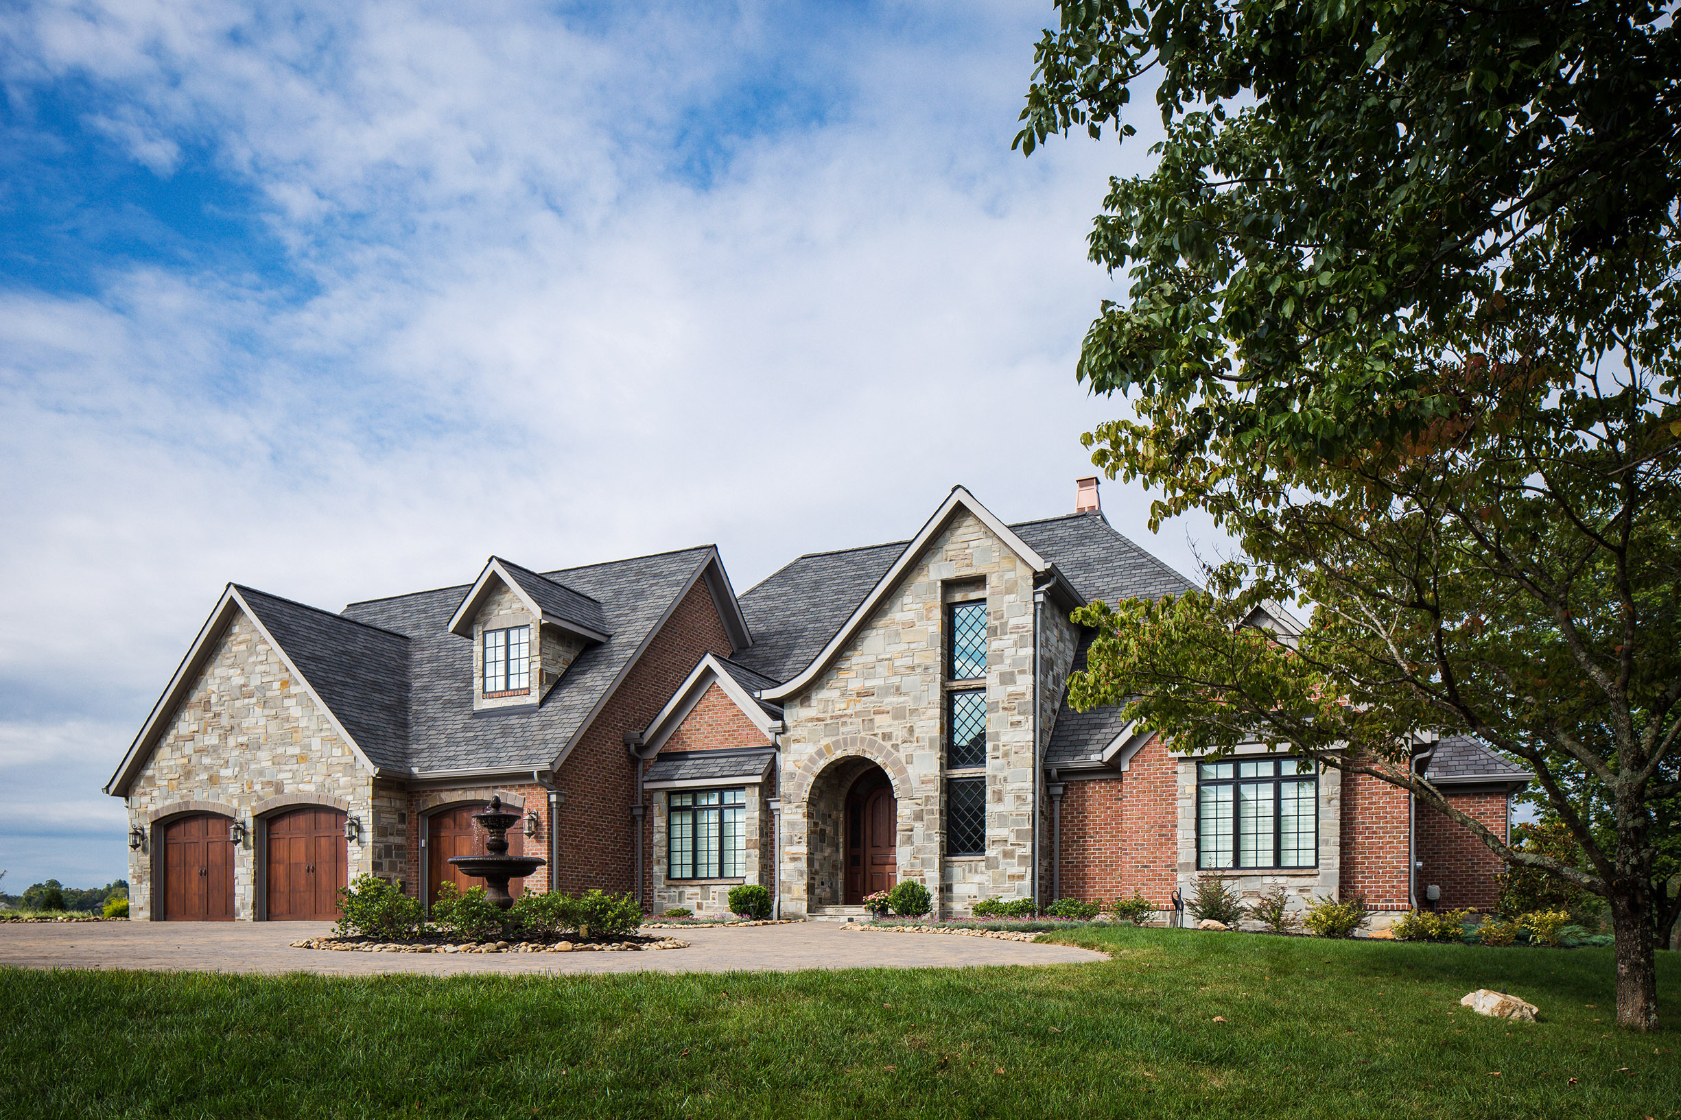
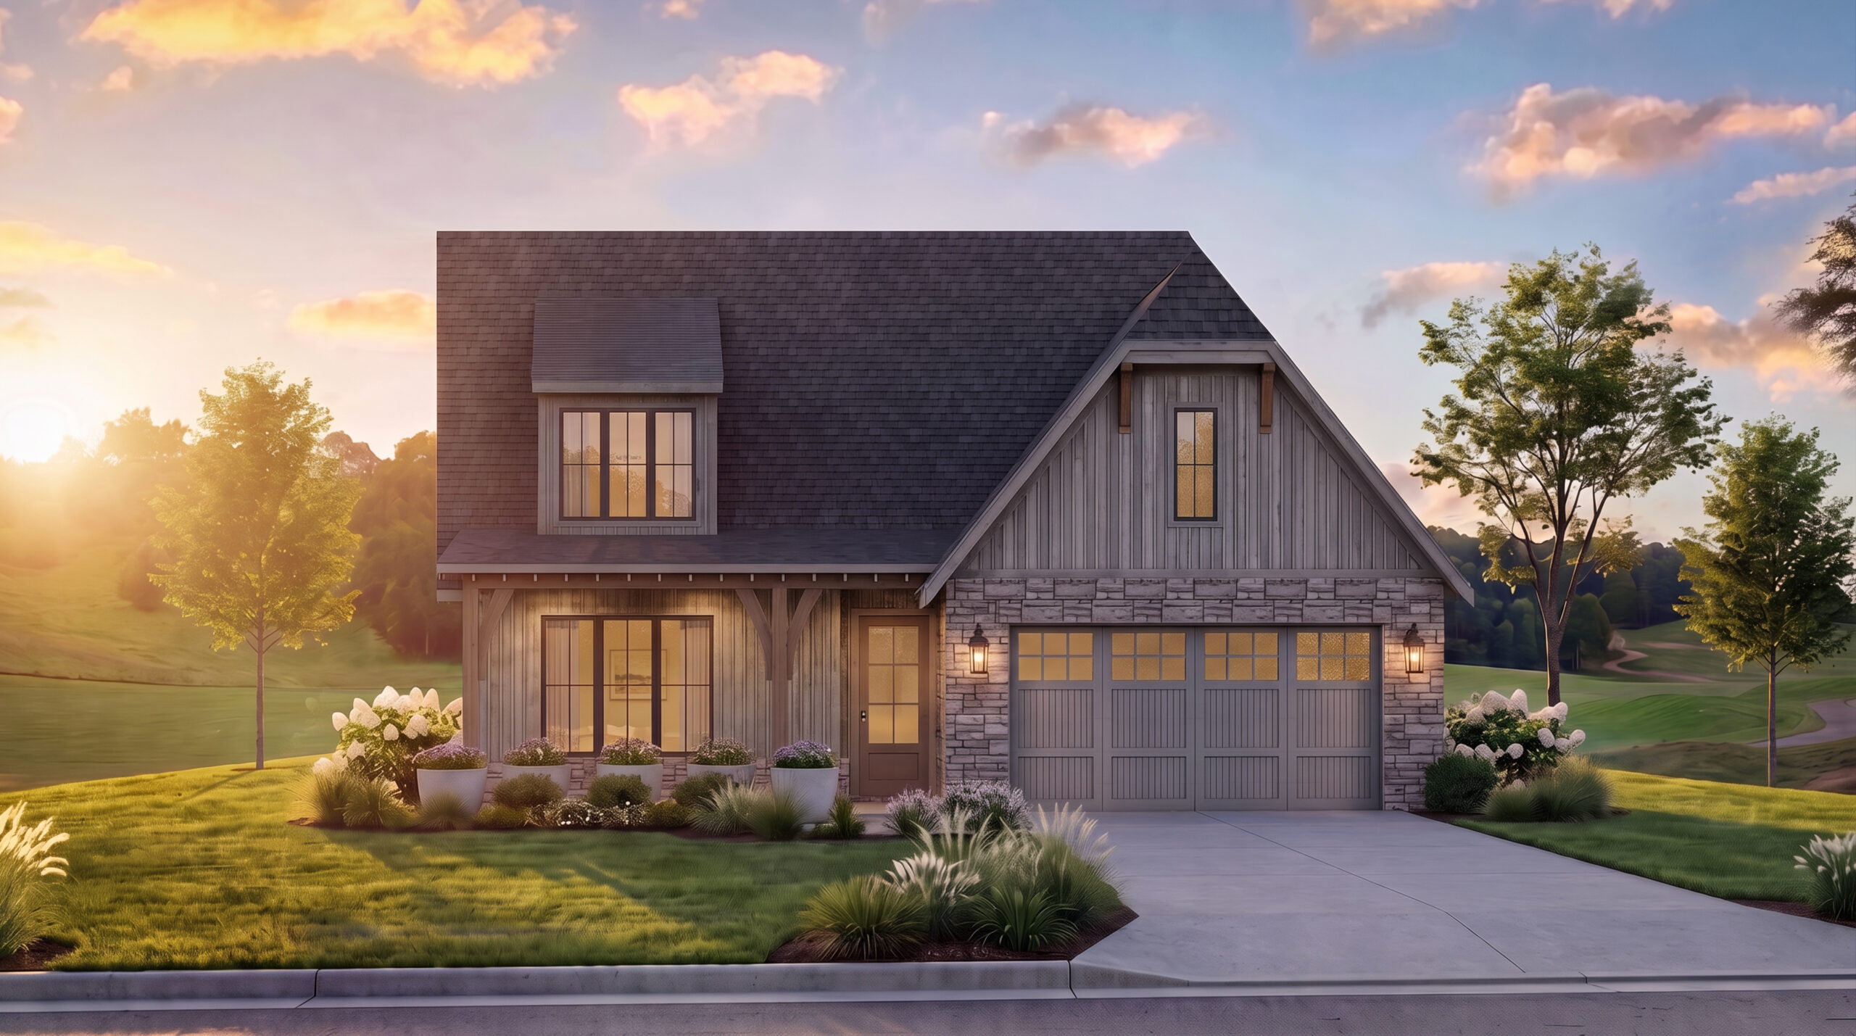
Arcadia, along with our Preferred Builders have developed a series of floorplans and elevations specifically designed for Navigator homesites, allowing a faster time to completion, with all the customization of features and finishes you’d expect in a virtually custom residence. An early look at these offerings shows the great promise in each of these plans.
Eastenn
3,106 SF | 4 BR | 3 BA | 1 STORY | 3 CAR
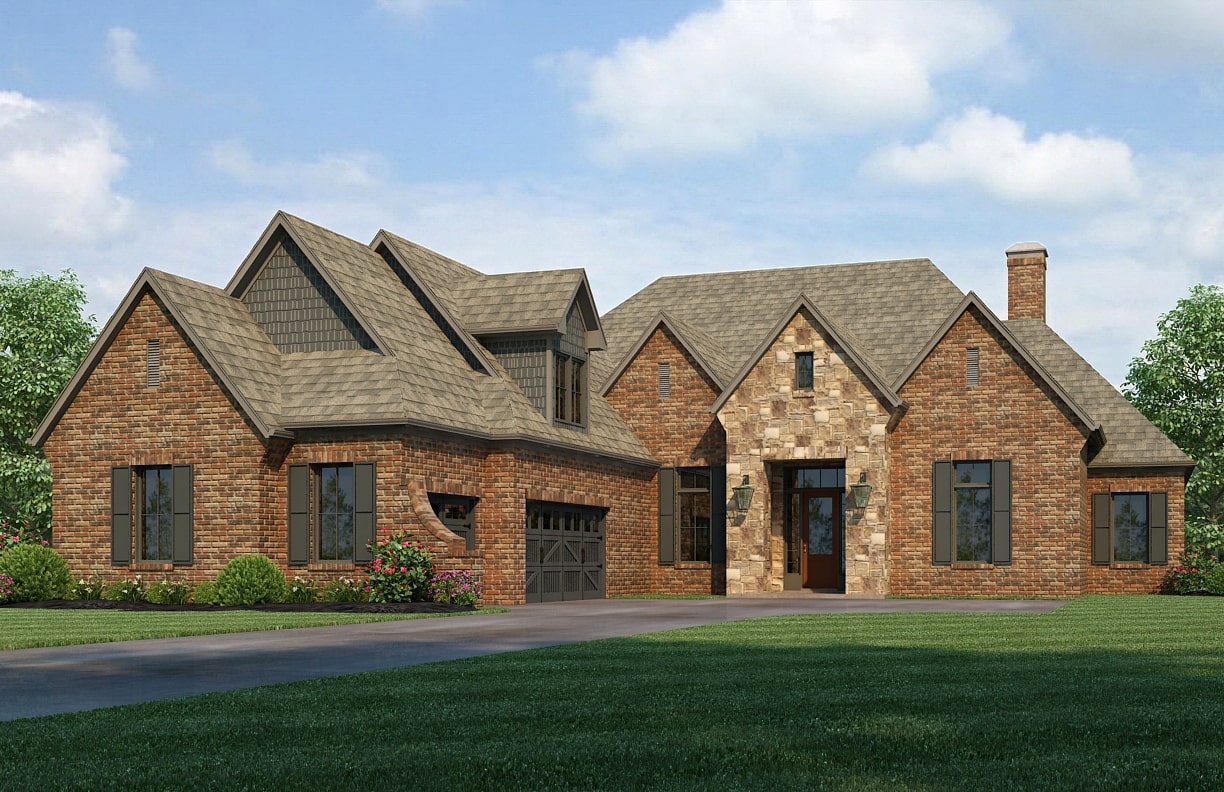
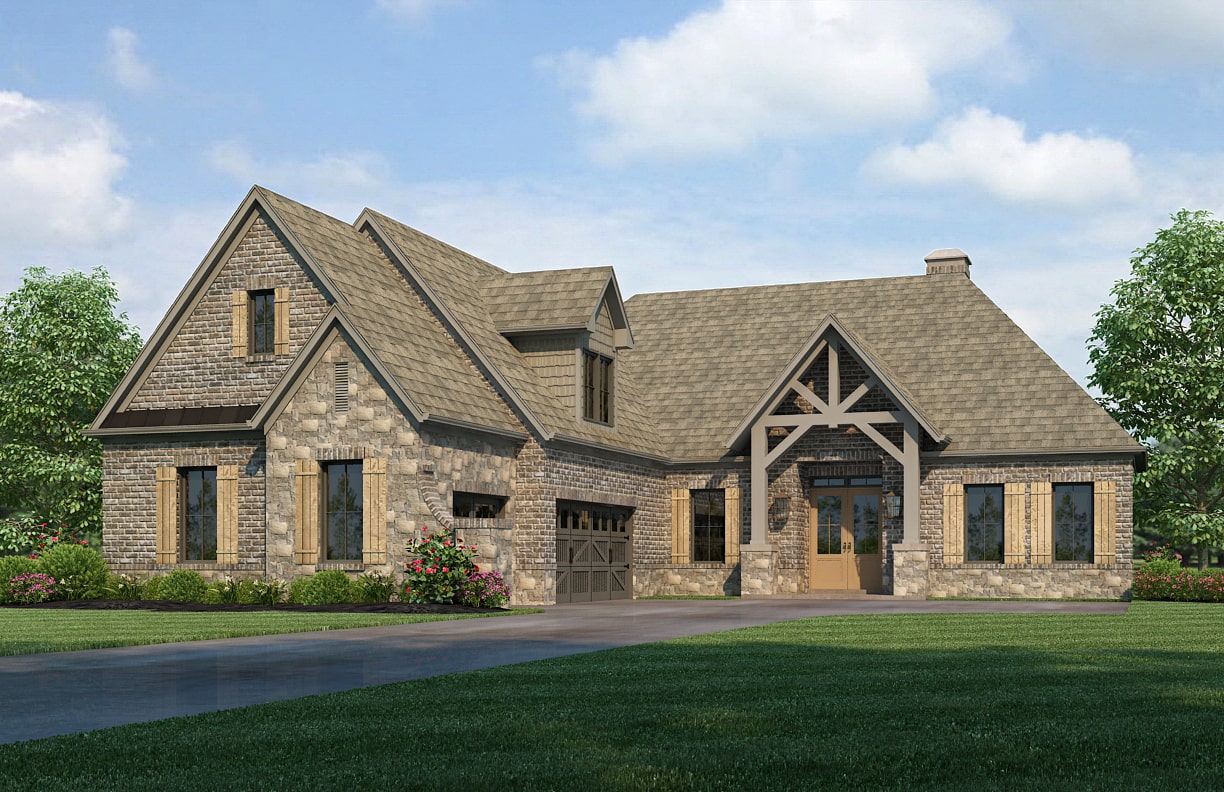
This plan offers three front elevations; pick your preference. The plan also offers options to adjust the floor plan with pre-set configurations such as an expanded laundry room in lieu of a fourth bedroom, second floor bonus room, various deck options, and basement options.
Tellico
3,310 SF | 3 BR | 3 BA | 1 STORY | 3 CAR
This plan offers three front elevations; pick your preference. The plan also offers options to adjust the floor plan with pre-set configurations such as an additional bedroom in lieu of a study, second floor bonus room/loft/bedroom/study, various deck options, and basement options.
Loudoun
2,627 SF | 3 BR | 2.5 BA | 1 STORY | 3 CAR
This plan offers three front elevations; pick your preference. The plan also offers options to adjust the floor plan with pre-set configurations such as a second floor bonus room, various deck options, and basement options.
Explore More
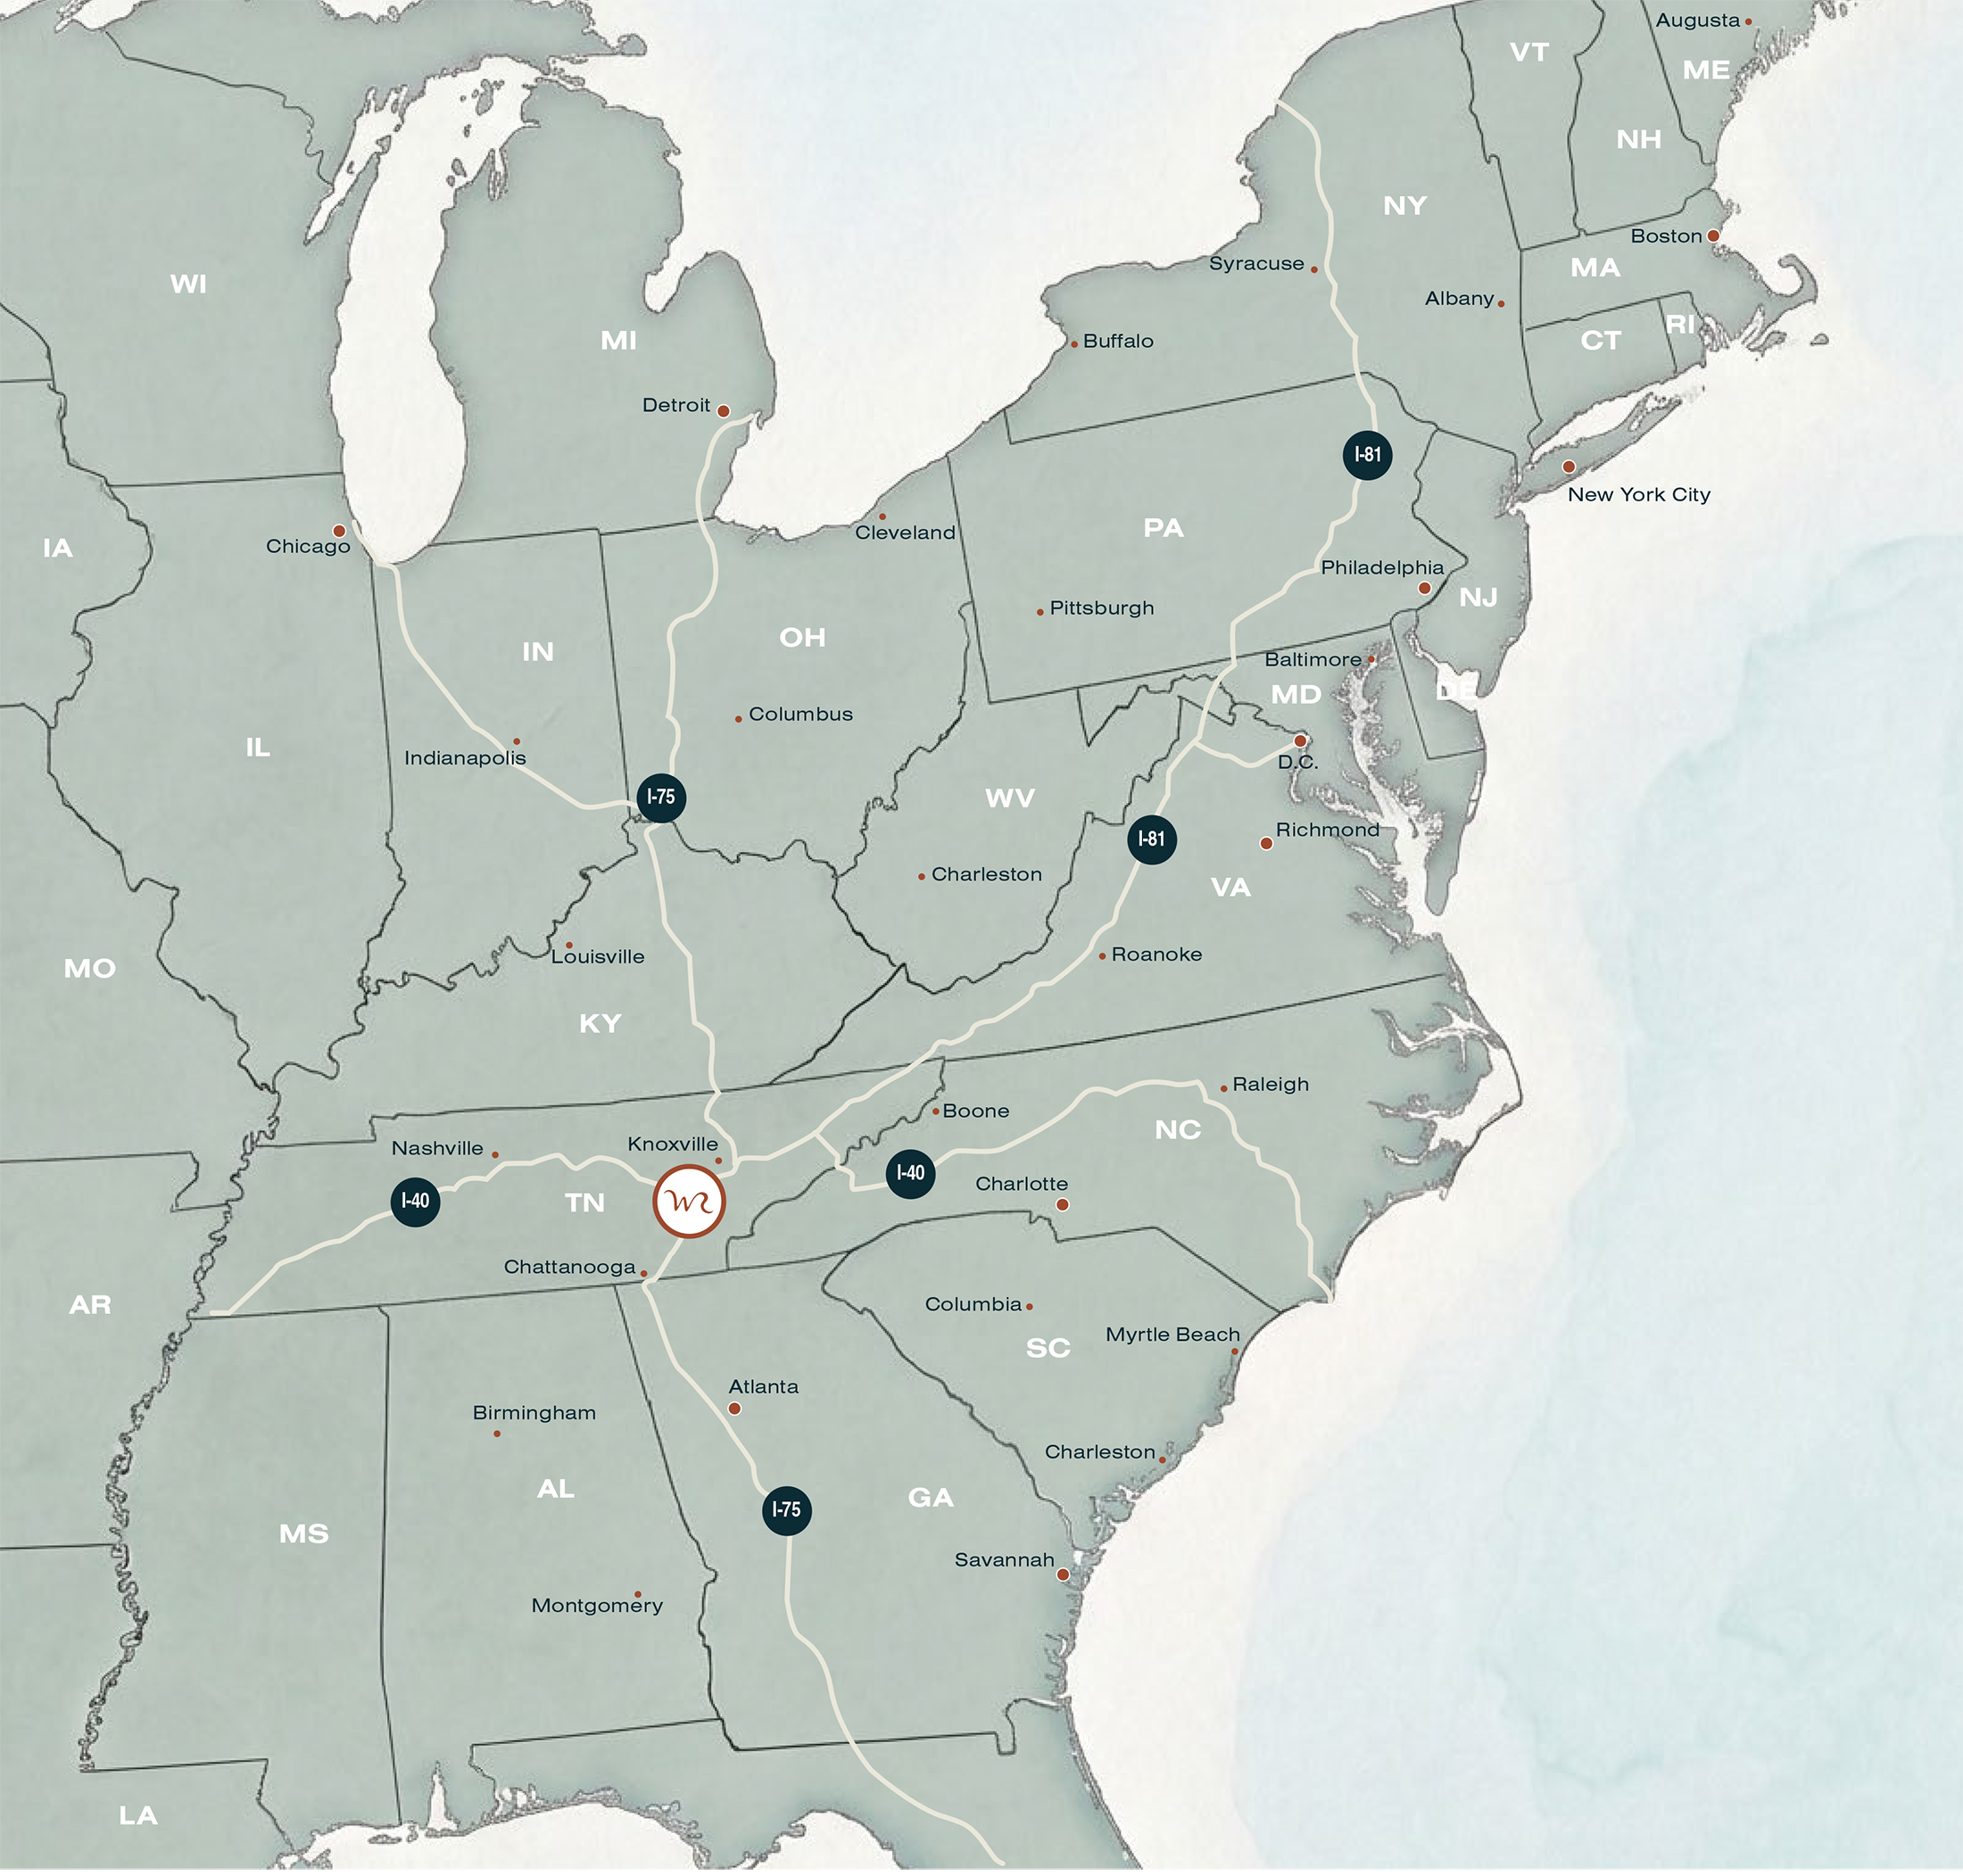
Interactive Map
Custom Homes
Golf Cottages